
Start of property details


1 / 80
5105 Turtle Point Drive
Northfield Township_Washtenaw, Michigan 48105
FOR
SALE
·
Active
$10,500,000
$197 / Sqft
12
Beds
14
Baths
10
Garage
53,364
Sqft 115
Acres
MLS# 81026014678
Cumulative Days on Market: 190
· Includes prior listings
· Currently listed since 04/10/26 · Data provided by the MLS.
Property Description
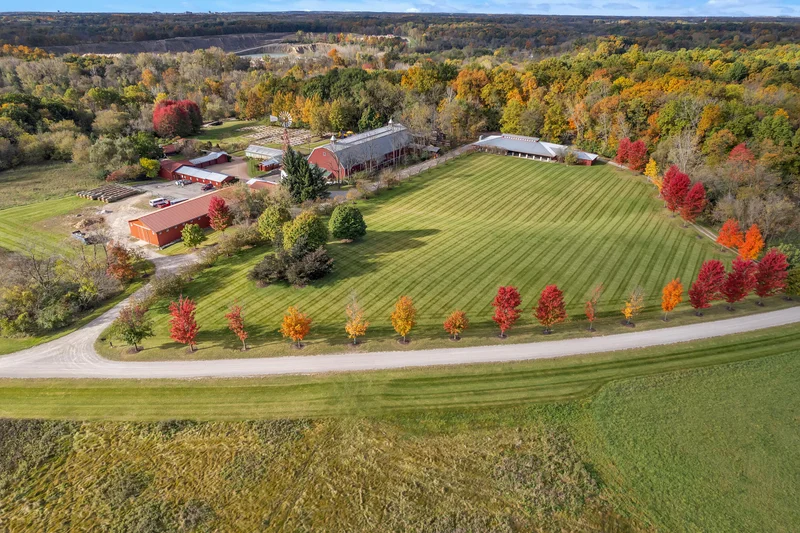
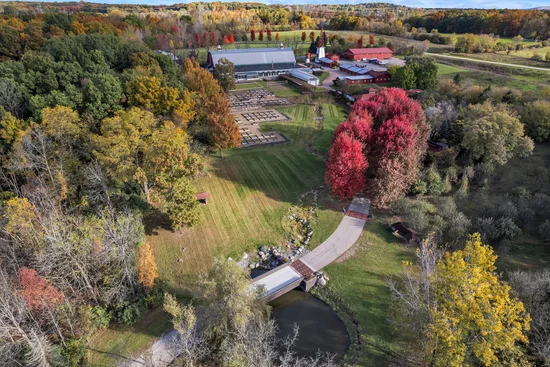
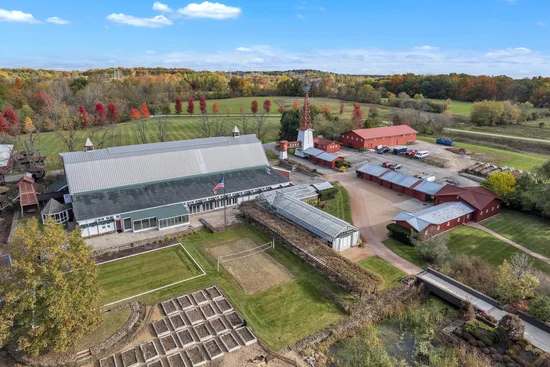
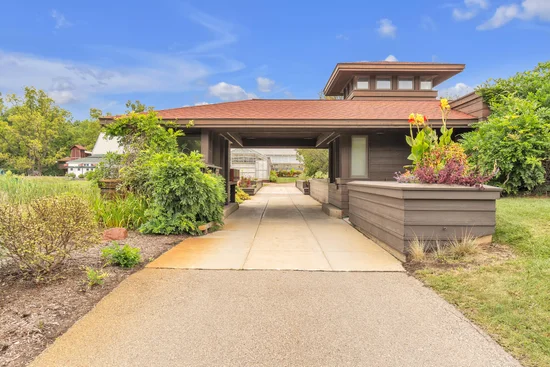
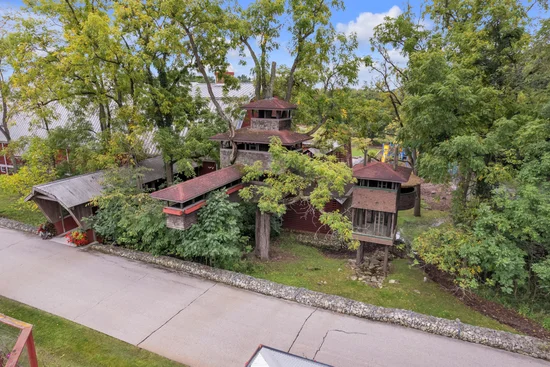
Set on an expansive 115 acres, The Retreat at Turtle Point is an extraordinary blend of architectural brilliance and tranquil surroundings, creating a private oasis just 7 minutes from Ann Arbor. This remarkable estate features three custom homes: a stunning main residence, private in-law quarters, and a caretaker's house - along with an unmatched collection of amenities including a full recreation building, ice rink, pavilion, greenhouse, and multiple outbuildings. Designed for both grand entertaining and everyday enjoyment, this one-of-a-kind property delivers the ultimate private resort lifestyle including a golf course and riding arena. Inspired by Frank Lloyd Wright, the nearly 10, 000 SF main home showcases exceptional craftsmanship, expansive living spaces, and seamless integration with nature. The impressive recreation building offers a full sports court, indoor pool, fitness center, racquetball court, spa, sauna, hot tub, and game room.
Property Highlights
Property Type
Residential
Property Sub Type
Single Family Residence
Architectural Style
Ranch
Bedrooms
12
Total Bathrooms
14
Living Area
53,364 Sqft
Price / Sqft
$197
Acres
115
Year Built
1996
Cumulative Days on Market
190
Location
Area
Area04041Northfield Twp
City/Township
Northfield Township_Washtenaw
County
Washtenaw
Property Details
Price
$10,500,000
Property Type
Residential
Property Sub Type
Single Family Residence
Building
Total Area
61,568
Community
Local Schools
School District
Whitmore Lake
Interior Features
Bedrooms and Bathrooms
Total Bathrooms
14
Full Bathrooms
10
1/2 Bathrooms
4
Bedrooms
12
Rooms and Basement
Total Rooms
20
Has Basement
Yes
Basement Features
Full, Walk Out Access
Area and Spaces
Living Area
53,364 Sqft
Above Grade Finished Area
45,750
Below Grade Finished Area
7,614
Appliances
Appliances
Dishwasher, Dryer, Microwave, Oven, Refrigerator, Range, Washer
Interior Features
Interior Features
Elevator, Jetted Tub, Vaulted Ceilings, Wet Bar
Flooring
Carpet, Ceramic Tile, Other, Stone, Tile, Wood
Laundry Features
Laundry Room, Main Level, Sink
Window Features
Screens
Security Features
Twenty Four Hour Security, Closed Circuit Cameras, Gated Community, Security System, Smoke Detectors
Fireplace Features
Family Room, Living Room
Heating and Cooling
Heating Features
Forced Air, Natural Gas
Has Fireplace
Yes
Fireplaces
3
Building Details
Construction
Architectural Style
Ranch
Year Built
1996
Foundations
Basement
Materials
Construction Materials
Brick, Stone, Wood Siding
Roof
Copper, Metal, Shingle
Terms
Terms
Special Conditions
Standard
Special Terms
Cash, Conventional
Cumulative Days on Market
190
Taxes
Tax
Tax (Annual)
$132,747
Tax Assessed Value
2838461.00
Heating, Cooling & Utilities
Cooling Features
Central Air
Utilities
Utilities
Natural Gas Connected
Sewer
Septic Tank
Water Source
Well
Lot
Acres
115
Lot Size
5,009,400
Lot Dimensions
IRR
Lot Features
Hilly Ravine, Landscaped Ground Cover, Wooded
Exterior Features
Exterior Features
Garden, Spa Hottub
Patio And Porch Features
Deck, Patio, Porch, Screened
Parking
Garage Capacity
10
Parking Features
Attached, Garage Door Opener, Paved
Pool Features
Pool Features
In Ground, Indoor
Listed by The Charles Reinhart Company
Listing Data last updated 10/16/2026 01:20 am
Get a Link to this Property: Copy To Clipboard
Phone:
Payment Calculator
per month.
fixed.
% interest.
$
%
$
%
Principal & Interest
+ Home Insurance
+ Property Tax
+ HOA Fees
Total interest paid over s will be:
All estimates and provided for informational purposes only. Actual amounts may vary. The output of the tool is not a loan offer or solicitation, nor is it financial or legal advice.
Information, rates, programs and loan scenarios shown are for example only as of 16-Oct-2026 and are subject to change without notice.
Interest rates provided by the St. Louis Federal Reserve Economic Data (FRED).
All products are subject to credit and property approval. Not all products are available in all states or for all loan amounts. Other restrictions and limitations apply.
Contact your preferred lender for the pricing associated with your specific transaction.
Calculations are generated by Open Source mortgage calculation software tools using common mathematical formulas. All calculations should be independently verified.
Get Walk Score Content
Property History
Yesterday
Property information last updated
188 days ago
Status Active. This is the date the listing was placed on market.
Cumulative Days on Market: 190 days (includes prior listings)
· Currently listed since April 10, 2026. Data provided by the MLS.
Similar Properties
Listed by The Charles Reinhart Company, Brent Flewelling