
Start of property details
1 / 52
931 Vaughan Road
Bloomfield Hills City_Oakland, Michigan 48304
4 days ago
NEW
·
Active
$10,000,000
$728 / Sqft
7
Beds
10
Baths
6
Garage
13,736
Sqft 4.70
Acres
MLS# 20261085873
Cumulative Days on Market: 5
· Includes prior listings
· Currently listed since 10/22/26 · Data provided by the MLS.
Property Description
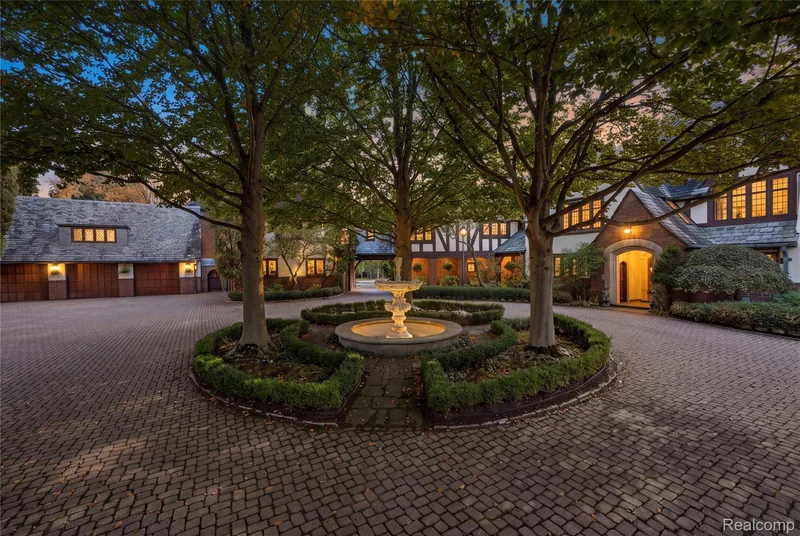
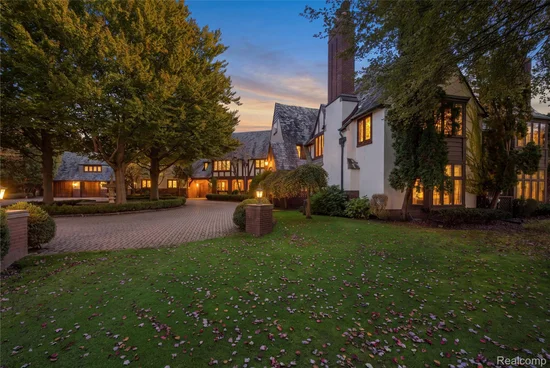
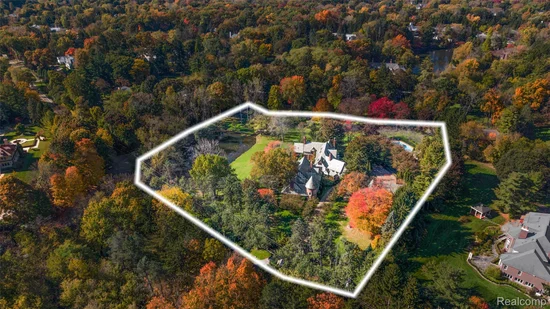
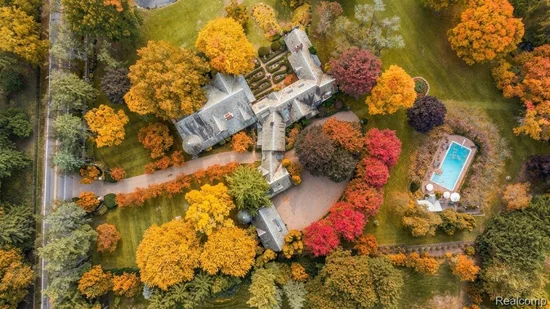
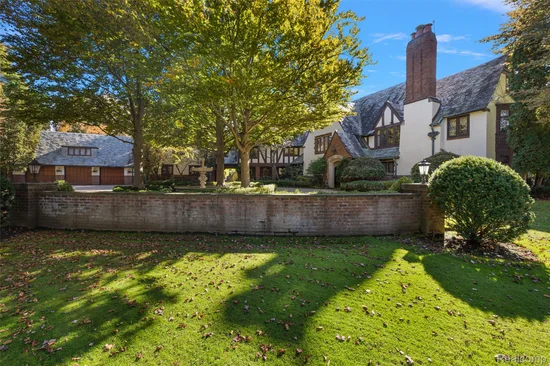
Exceptional European-Inspired Estate. Behind a veil of centuries-old hardwoods in the heart of Bloomfield Hills, a chateau-inspired residence commands more than 4.9 private acres. Conceived in the spirit of Europe's great castles, the estate pairs genuine historic character with a level of seclusion that is almost impossible to find this close to the area's finest addresses. Winding approaches give way to cultivated gardens, sweeping lawns, and woodland that shield the home from the outside world entirely. Inside, the artisans' hand is evident everywhere: deeply carved timber, finely detailed millwork, sculpted plaster ceilings, and warm, layered finishes recall an era when houses were built to last generations. A formal entry hall sets the tone for a sequence of grand reception rooms. A wood-paneled library, a banquet-scale dining room, and an elegant drawing room lead to a full ballroom, a setting equally suited to black-tie galas and intimate evenings by the fire. The home's most storied detail is its bar, finished in tile reputed to have come from Napoleon Bonaparte's carriage house in France. It is a conversation piece of true provenance, and one that is seldom, if ever, seen in a private residence. Outdoors, the grounds are equally resort-like. A heated-style pool glimmers amid the lawns, a private tennis court awaits.Wooded pockets and open meadows give every season its own backdrop. This is not simply a residence. It is a legacy property: a rare chance to own a piece of Michigan's architectural heritage in one of Oakland County's most prestigious enclaves, moments from the best of Bloomfield Hills.
Property Highlights
Property Type
Residential
Property Sub Type
Single Family Residence
Architectural Style
Other, Tudor
Bedrooms
7
Total Bathrooms
10
Living Area
13,736
Price / Sqft
$728
Acres
4.70
Year Built
1929
Cumulative Days on Market
5
Location
Area
Area02191Bloomfield Hills
City/Township
Bloomfield Hills City_Oakland
Subdivision
OAK KNOB FARMS
County
Oakland
Property Details
Price
$10,000,000
Property Type
Residential
Property Sub Type
Single Family Residence
Building
Levels
Two
Community
Local Schools
School District
Bloomfield Hills
Interior Features
Bedrooms and Bathrooms
Total Bathrooms
10
Full Bathrooms
6
1/2 Bathrooms
4
Bedrooms
7
Rooms and Basement
Total Rooms
26
Has Basement
Yes
Basement Features
Finished
Area and Spaces
Living Area
13,736
Above Grade Finished Area
10,636
Below Grade Finished Area
3,100
Appliances
Appliances
Built In Refrigerator, Bar Fridge, Dishwasher, Double Oven, Electric Cooktop, Energy Star Qualified Dishwasher, Humidifier, Ice Maker, Microwave, Vented Exhaust Fan, Washer
Interior Features
Interior Features
Entrance Foyer
Laundry Features
Laundry Room
Accessibility Features
Adaptable For Elevator
Window Features
Egress Windows
Electic
Volts220, Circuit Breakers
Fireplace Features
Family Room, Great Room, Library, Living Room
Entry Location
Ground Level
Heating and Cooling
Heating Features
Forced Air, Natural Gas, Zoned
Has Fireplace
Yes
Building Details
Construction
Architectural Style
Other, Tudor
Year Built
1929
Foundations
Basement, Block
Materials
Construction Materials
Brick, Other
Roof
Slate
Terms
Terms
Special Conditions
Short Sale No, Standard
Special Terms
Cash, Conventional
Cumulative Days on Market
5
Taxes
Tax
Tax (Annual)
$65,409.24
Tax Assessed Value
1850850.00
Heating, Cooling & Utilities
Cooling Features
Central Air
Utilities
Utilities
Underground Utilities
Sewer
Public Sewer
Green Energy
Energy Efficiency Features
Appliances
Utilities
Water Source
Public
Lot
Acres
4.70
Lot Dimensions
Irregular
Lot Features
Irregular Lot, Sprinklers
Road Frontage
Paved
Exterior Features
Exterior Features
Tennis Courts
Patio And Porch Features
Breezeway, Patio, Porch
Fencing
Fenced
Parking
Garage Capacity
6
Parking Features
Sixor More Car Garage, Attached, Circular Driveway, Driveway, Heated Garage, Garage Door Opener
Pool Features
Pool Features
In Ground
Listed by DOBI Real Estate
Listing Data last updated 10/27/2026 05:00 pm
Get a Link to this Property: Copy To Clipboard
Phone:
Payment Calculator
per month.
fixed.
% interest.
$
%
$
%
Principal & Interest
+ Home Insurance
+ Property Tax
+ HOA Fees
Total interest paid over s will be:
All estimates and provided for informational purposes only. Actual amounts may vary. The output of the tool is not a loan offer or solicitation, nor is it financial or legal advice.
Information, rates, programs and loan scenarios shown are for example only as of 27-Oct-2026 and are subject to change without notice.
Interest rates provided by the St. Louis Federal Reserve Economic Data (FRED).
All products are subject to credit and property approval. Not all products are available in all states or for all loan amounts. Other restrictions and limitations apply.
Contact your preferred lender for the pricing associated with your specific transaction.
Calculations are generated by Open Source mortgage calculation software tools using common mathematical formulas. All calculations should be independently verified.
Get Walk Score Content
Property History
Yesterday
Property information last updated
4 days ago
Status Active. This is the date the listing was placed on market.
Cumulative Days on Market: 5 days (includes prior listings)
· Currently listed since October 22, 2026. Data provided by the MLS.
Similar Properties
Listed by DOBI Real Estate, Ivica Simjanoski