
Start of property details
1 / 76
5333 Pleasant Lake Road
Lodi Township_Washtenaw, Michigan 48103
FOR
SALE
·
Active
$8,750,000
$415 / Sqft
7
Beds
8
Baths
6
Garage
21,101
Sqft 48.92
Acres
MLS# 20261075285
Cumulative Days on Market: 34
· Includes prior listings
· Currently listed since 09/19/26 · Data provided by the MLS.
Property Description
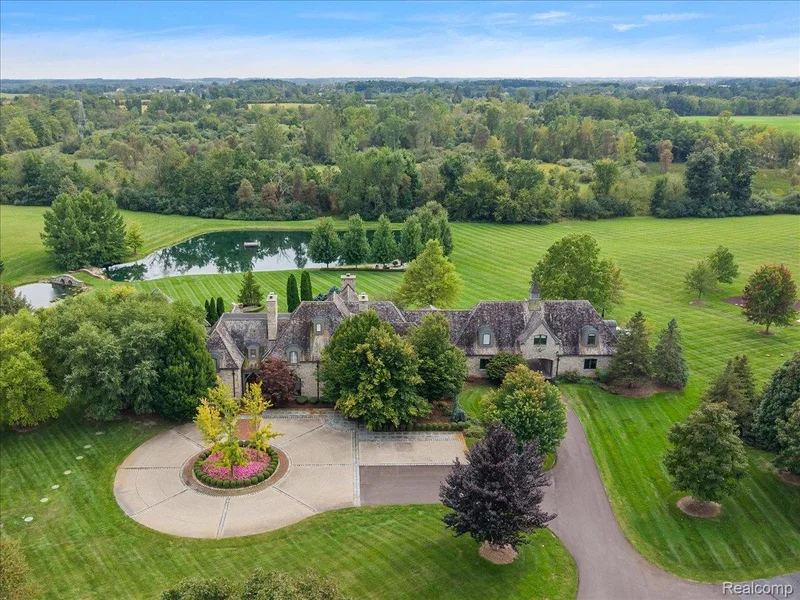
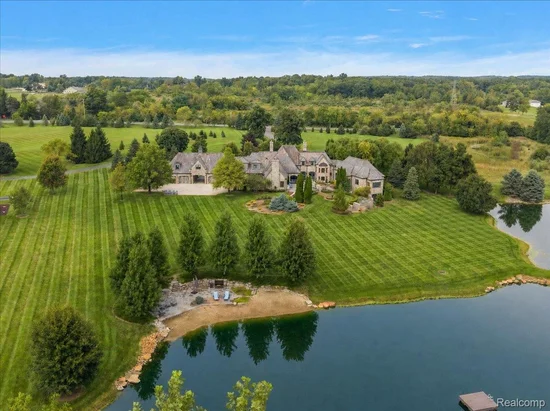
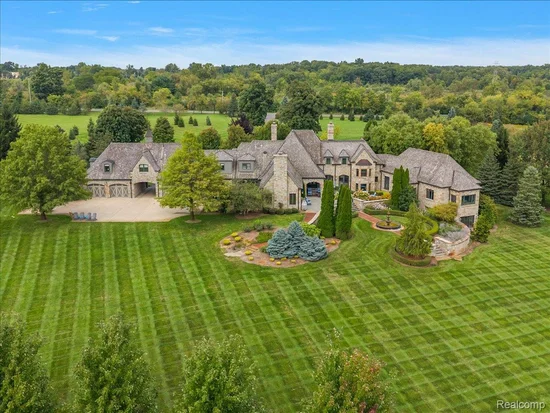
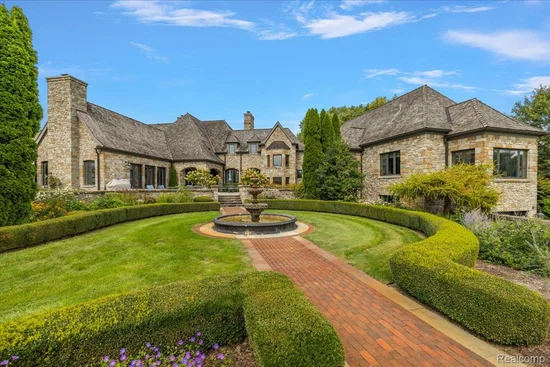
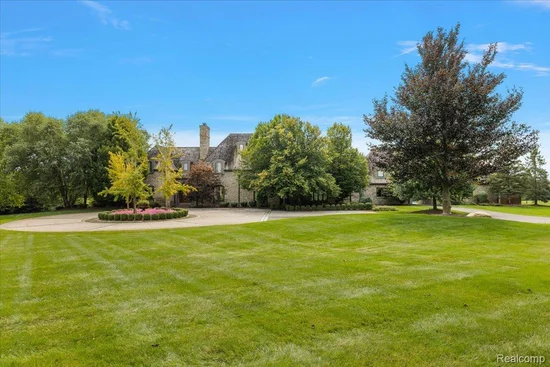
Welcome to the estate at Pleasant Lake. Set on 50 acres and offering over 15, 000 square feet, this property truly has it all. With a stone exterior, cedar shake roof, mahogany accents, beveled glass windows, reclaimed wood beams, and architectural elements sourced from all over the world, the incredible attention to detail makes this property a piece of art. You'll never get bored enjoying 50 acres of lush, rolling property. Complete with two expansive ponds, one designed for swimming, a 9-hole chipping golf course, and stunning blue stone patios, you'll love entertaining here. Enjoy a morning horseback ride and tend to your horses in your incredible barn. Or, if cars are more your speed, enjoy a secondary garage with ample room for your car collection below a private apartment. Just minutes from downtown Ann Arbor, this estate offers something truly rare: an impressive property, with the character of a home you'll actually want to live in.
Property Highlights
Property Type
Residential
Property Sub Type
Single Family Residence
Architectural Style
Country French
Bedrooms
7
Total Bathrooms
8
Living Area
21,101
Price / Sqft
$415
Acres
48.92
Year Built
2005
Cumulative Days on Market
34
Location
Area
Area04131Lodi Twp
City/Township
Lodi Township_Washtenaw
County
Washtenaw
Lake/Waterfront Information
Waterfront Features
Pond
Property Details
Price
$8,750,000
Property Type
Residential
Property Sub Type
Single Family Residence
Building
Levels
Two
Community
Local Schools
School District
Saline
Interior Features
Bedrooms and Bathrooms
Total Bathrooms
8
Full Bathrooms
6
1/2 Bathrooms
2
Bedrooms
7
Rooms and Basement
Total Rooms
14
Has Basement
Yes
Basement Features
Daylight, Finished, Full, Interior Entry, Walk Out Access
Area and Spaces
Living Area
21,101
Above Grade Finished Area
15,601
Below Grade Finished Area
5,500
Appliances
Appliances
Built In Freezer, Built In Refrigerator, Bar Fridge, Dishwasher, Disposal, Double Oven, Dryer, Exhaust Fan, Gas Cooktop, Microwave, Range Hood, Self Cleaning Oven, Stainless Steel Appliances, Vented Exhaust Fan, Washer, Wine Cooler, Water Softener Owned
Interior Features
Interior Features
Entrance Foyer, Programmable Thermostat, Sound System, Wet Bar
Laundry Features
Laundry Room
Fireplace Features
Basement, Dining Room, Family Room, Great Room, Living Room, Master Bedroom
Entry Location
Ground Level w/Steps
Heating and Cooling
Heating Features
Natural Gas, Radiant
Has Fireplace
Yes
Building Details
Construction
Architectural Style
Country French
Year Built
2005
Foundations
Basement, Poured
Materials
Construction Materials
Stone
Roof
Wood
Terms
Terms
Special Conditions
Short Sale No, Standard
Special Terms
Cash, Conventional
Cumulative Days on Market
34
Taxes
Tax
Tax (Annual)
$61,039.96
Tax Assessed Value
1805683.00
Heating, Cooling & Utilities
Cooling Features
Ceiling Fans, Central Air
Utilities
Sewer
Septic Tank
Water Source
Well
Lot
Acres
48.92
Lot Dimensions
Irregular
Lot Features
Corner Lot
Road Frontage
Paved
Parking
Garage Capacity
6
Parking Features
Sixor More Car Garage, Attached, Circular Driveway, Covered, Detached, Drive Through, Driveway, Lift, Garage Door Opener, Oversized, Carport, Garage Faces Rear, Side Entrance
Pool Features
Pool Features
None
Listed by DOBI Real Estate
Listing Data last updated 10/16/2026 01:20 am
Get a Link to this Property: Copy To Clipboard
Phone:
Payment Calculator
per month.
fixed.
% interest.
$
%
$
%
Principal & Interest
+ Home Insurance
+ Property Tax
+ HOA Fees
Total interest paid over s will be:
All estimates and provided for informational purposes only. Actual amounts may vary. The output of the tool is not a loan offer or solicitation, nor is it financial or legal advice.
Information, rates, programs and loan scenarios shown are for example only as of 16-Oct-2026 and are subject to change without notice.
Interest rates provided by the St. Louis Federal Reserve Economic Data (FRED).
All products are subject to credit and property approval. Not all products are available in all states or for all loan amounts. Other restrictions and limitations apply.
Contact your preferred lender for the pricing associated with your specific transaction.
Calculations are generated by Open Source mortgage calculation software tools using common mathematical formulas. All calculations should be independently verified.
Get Walk Score Content
Property History
Yesterday
Property information last updated
26 days ago
Status Active. This is the date the listing was placed on market.
Cumulative Days on Market: 34 days (includes prior listings)
· Currently listed since September 19, 2026. Data provided by the MLS.
Similar Properties
Listed by DOBI Real Estate, Lauren Rahaim