
Start of property details
1 / 62
5035 Brookdale Road
Bloomfield Hills City_Oakland, Michigan 48304
FOR
SALE
·
Active
$8,950,000
$546 / Sqft
5
Beds
11
Baths
4
Garage
16,380
Sqft 3.64
Acres
MLS# 20261065646
Cumulative Days on Market: 111
· Includes prior listings
· Currently listed since 08/21/26 · Data provided by the MLS.
Property Description
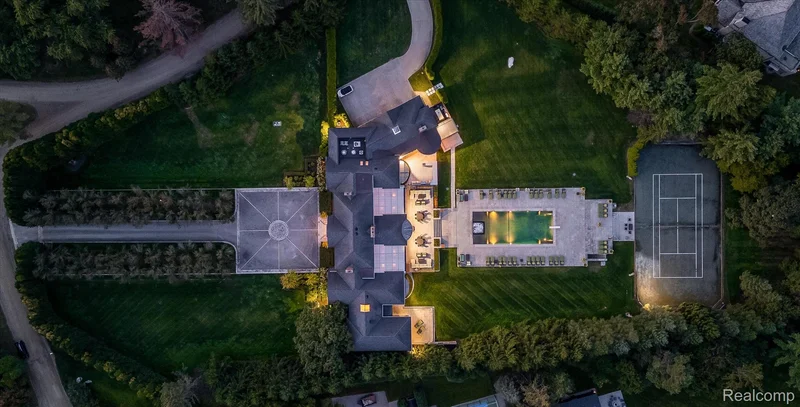
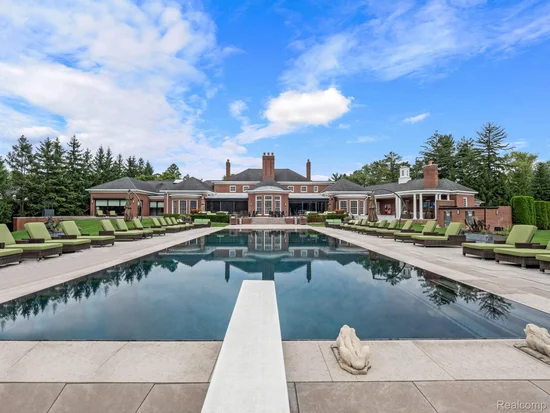
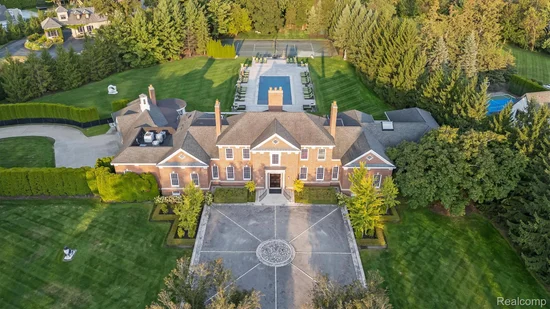
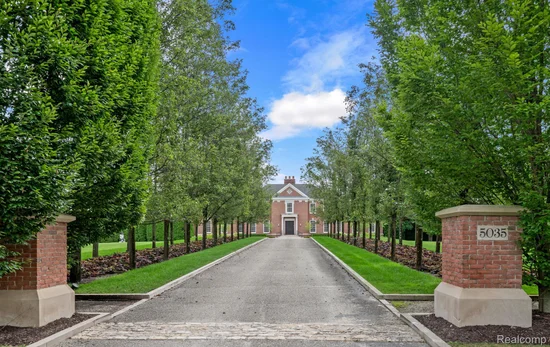
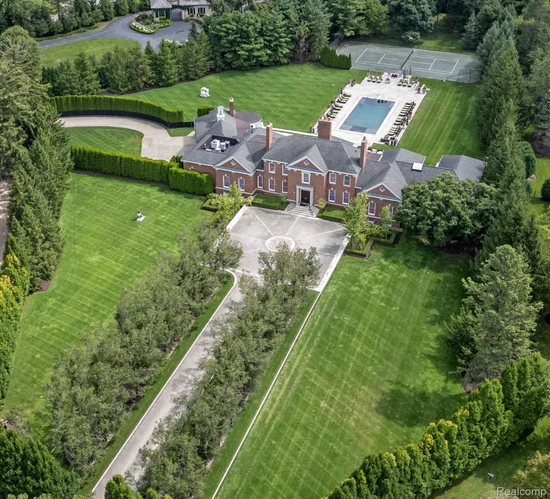
Poised on nearly four private acres in Bloomfield Hills, this sixteen thousand square foot masterpiece blends extraordinary indoor amenities with resort-caliber outdoor features, creating a true lifestyle sanctuary. Upon entry, the dramatic marble foyer and staircase, soaring ceilings and remarkable architectural detail, set the tone for the home’s rare pedigree. Elegant formal living and dining rooms flow into expansive everyday spaces, bathed in natural light, designed for both scale and comfort. At the heart of the home lies a spectacular commercial style stainless-steel kitchen with walk-in refrigerator / freezer and dual prep areas, paired perfectly with Crystallo onyx counters seamlessly blends elegance and function. Access to terraces and outdoor entertaining spaces adjoin gathering areas to encourage a natural flow, perfect for hosting a crowd or enjoying quiet moments. The first floor primary suite is a private retreat with morning bar, two oversized walk-in closets, spa-inspired bathroom and separate sitting area. A stately home office offers dedicated space for productivity, while multiple living and dining areas balance function and sophistication. The lower level transforms into a private club with unmatched amenities for recreation including a ventilated cigar room, grand scale wine room, stadium style theater room, full fitness center, barber room and fully outfitted second kitchen with custom dish pantry. Outside, a sparkling pool with bath cabanas and full outdoor kitchen invites summer entertaining, while a professional-grade tennis court offers endless recreation. Mature landscaping frames the grounds with beauty and seclusion. A four-car attached heated garage, expansive driveway and thoughtful lot design further elevate the property, while high-end updates ensure timeless style and finish. This is more than a home—it’s an estate of rare distinction, offering privacy, scale and world-class amenities in one of Bloomfield Hills most coveted settings
Property Highlights
Property Type
Residential
Property Sub Type
Single Family Residence
Architectural Style
Colonial
Bedrooms
5
Total Bathrooms
11
Living Area
16,380
Price / Sqft
$546
Acres
3.64
Year Built
2007
Cumulative Days on Market
111
Location
Area
Area02193Bloomfield Twp
City/Township
Bloomfield Hills City_Oakland
Subdivision
BLOOMFIELD ESTATES- BLOOMFIELD TOWNSHIP
County
Oakland
Property Details
Price
$8,950,000
Property Type
Residential
Property Sub Type
Single Family Residence
Building
Levels
Two
Community
Local Schools
School District
Birmingham
Interior Features
Bedrooms and Bathrooms
Total Bathrooms
11
Full Bathrooms
6
1/2 Bathrooms
5
Bedrooms
5
Rooms and Basement
Total Rooms
21
Has Basement
Yes
Basement Features
Finished, Full
Area and Spaces
Living Area
16,380
Above Grade Finished Area
10,380
Below Grade Finished Area
6,000
Appliances
Appliances
Built In Freezer, Built In Gas Oven, Built In Gas Range, Built In Refrigerator, Bar Fridge, Down Draft, Dishwasher, Disposal, Dryer, Exhaust Fan, Gas Cooktop, Ice Maker, Range Hood, Stainless Steel Appliances, Washer, Warming Drawer, Wine Cooler
Interior Features
Interior Features
Entrance Foyer
Laundry Features
Laundry Room
Security Features
Carbon Monoxide Detectors, Fire Alarm, Fire Sprinkler System, Security System Leased, Smoke Detectors
Fireplace Features
Dining Room, Living Room, Other Locations
Entry Location
Ground Level w/Steps
Heating and Cooling
Heating Features
Forced Air, Natural Gas
Has Fireplace
Yes
Building Details
Construction
Architectural Style
Colonial
Year Built
2007
Foundations
Basement, Poured
Materials
Construction Materials
Brick
Terms
Terms
Special Conditions
Short Sale No, Standard
Special Terms
Cash, Conventional
Cumulative Days on Market
111
Taxes
Tax
Tax (Annual)
$78,736
Tax Assessed Value
1552900.00
Heating, Cooling & Utilities
Cooling Features
Central Air
Utilities
Sewer
Public Sewer
Water Source
Public
Lot
Acres
3.64
Lot Dimensions
577x396x92x602
Lot Features
Corner Lot, Irregular Lot
Road Frontage
Dirt
Exterior Features
Exterior Features
Barbecue, Lighting, Tennis Courts
Patio And Porch Features
Patio
Parking
Garage Capacity
4
Parking Features
Four Car Garage, Attached, Circular Driveway, Direct Access, Driveway, Electricityin Garage, Heated Garage
Pool Features
Pool Features
In Ground, Outdoor Pool
Listed by KW Domain
Listing Data last updated 10/16/2026 01:20 am
Get a Link to this Property: Copy To Clipboard
Phone:
Payment Calculator
per month.
fixed.
% interest.
$
%
$
%
Principal & Interest
+ Home Insurance
+ Property Tax
+ HOA Fees
Total interest paid over s will be:
All estimates and provided for informational purposes only. Actual amounts may vary. The output of the tool is not a loan offer or solicitation, nor is it financial or legal advice.
Information, rates, programs and loan scenarios shown are for example only as of 16-Oct-2026 and are subject to change without notice.
Interest rates provided by the St. Louis Federal Reserve Economic Data (FRED).
All products are subject to credit and property approval. Not all products are available in all states or for all loan amounts. Other restrictions and limitations apply.
Contact your preferred lender for the pricing associated with your specific transaction.
Calculations are generated by Open Source mortgage calculation software tools using common mathematical formulas. All calculations should be independently verified.
Get Walk Score Content
Property History
Yesterday
Property information last updated
55 days ago
Status Active. This is the date the listing was placed on market.
Cumulative Days on Market: 111 days (includes prior listings)
· Currently listed since August 21, 2026. Data provided by the MLS.
Similar Properties
Listed by KW Domain, Renee Lossia Acho