
Start of property details
1 / 48
4740 Dow Ridge Road
Orchard Lake Village City_Oakland, Michigan 48324
FOR
SALE
·
Active
$9,990,000
$583 / Sqft
5
Beds
9
Baths
4
Garage
17,150
Sqft 3.13
Acres
MLS# 20261063553
Cumulative Days on Market: 225
· Includes prior listings
· Currently listed since 08/11/26 · Data provided by the MLS.
Property Description
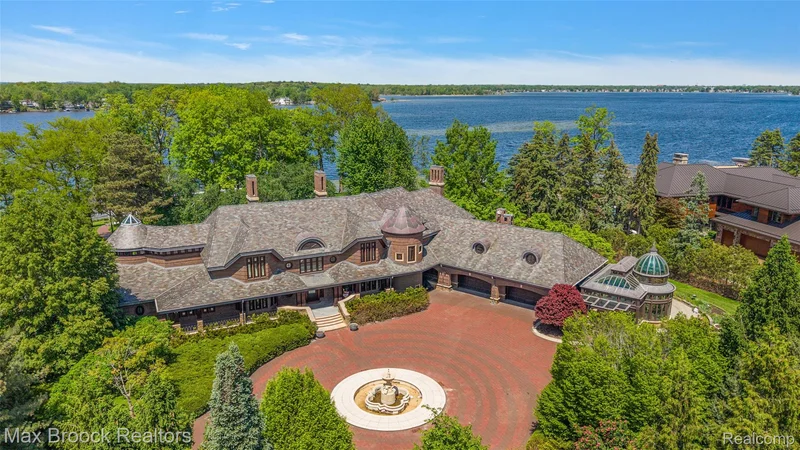
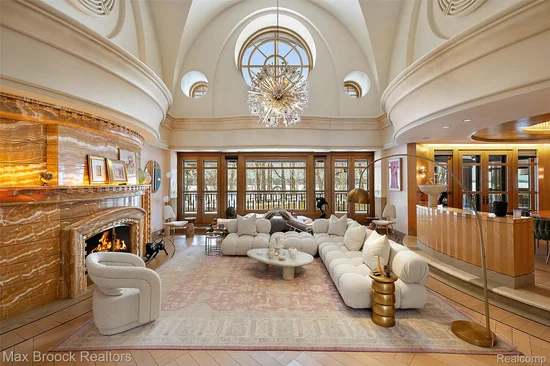
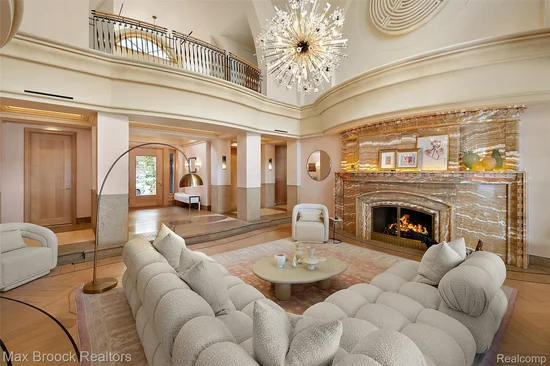
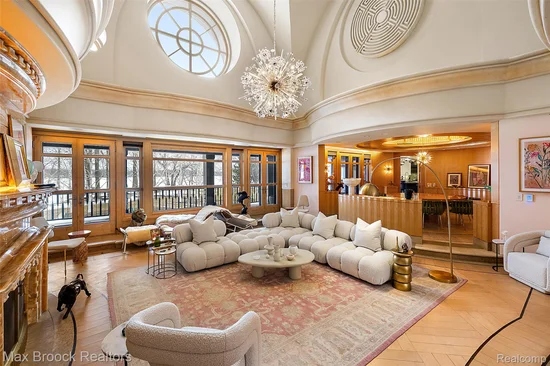
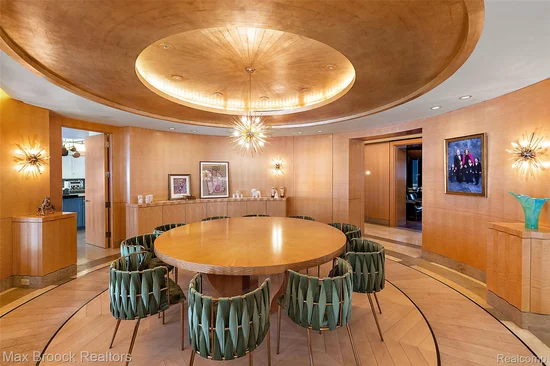
A once-in-a-lifetime opportunity to own a spectacular lakefront estate set on more than three beautifully landscaped acres, featuring over 400 feet of pristine sandy shoreline. This extraordinary residence, designed by world-renowned architect Gino Rossetti, offers privacy, luxury, and craftsmanship that must be experienced in person to be fully appreciated. Enhancing the waterfront lifestyle, the estate features a private dock and a lap pool, and includes four jet skis along with a wake-surfing boat, offering a turnkey recreational experience on the water. Professionally designed and decorated throughout, every detail of the home reflects exceptional quality, imported materials, and solid construction. The main level features a first-floor primary suite complete with expansive custom closets. Captivating architectural elements set this home apart, including a breathtaking conservatory with a striking water wall feature, a full-length fireguard wall safe, and a private underground tunnel that connects to the lower level. Convenience is enhanced with an elevator that services all levels of the home. The property is equipped with commercial-grade furnaces (both gas forced air and radiant heat) and mechanical systems to ensure efficiency and comfort. A Cummins whole-house generator provides added peace of mind. Rarely does a property of this caliber become available, offering an exceptional lifestyle in one of the area's most coveted waterfront settings.
Property Highlights
Property Type
Residential
Property Sub Type
Single Family Residence
Architectural Style
Colonial, Other
Bedrooms
5
Total Bathrooms
9
Living Area
17,150
Price / Sqft
$583
Acres
3.13
Year Built
2003
Cumulative Days on Market
225
Location
Area
Area02184Orchard Lake
City/Township
Orchard Lake Village City_Oakland
Waterfront
Yes
Subdivision
ASSRS OF DOW RIDGE
County
Oakland
Lake/Waterfront Information
Water Body Name
Cass Lake
Waterfront Features
Lake Front
Property Details
Price
$9,990,000
Property Type
Residential
Property Sub Type
Single Family Residence
Building
Levels
Two
Community
Local Schools
School District
West Bloomfield
Interior Features
Bedrooms and Bathrooms
Total Bathrooms
9
Full Bathrooms
6
1/2 Bathrooms
3
Bedrooms
5
Rooms and Basement
Total Rooms
25
Has Basement
Yes
Basement Features
Daylight, Finished, Walk Out Access
Area and Spaces
Living Area
17,150
Above Grade Finished Area
11,150
Below Grade Finished Area
6,000
Appliances
Appliances
Built In Electric Oven, Built In Gas Range, Built In Refrigerator, Bar Fridge, Dishwasher, Disposal, Dryer, Gas Cooktop, Ice Maker, Microwave, Other, Range Hood, Stainless Steel Appliances, Washer, Warming Drawer, Wine Refrigerator
Interior Features
Fireplace Features
Family Room, Great Room, Living Room
Entry Location
Ground Level w/Steps
Heating and Cooling
Heating Features
Forced Air, Hot Water, Natural Gas, Radiant
Has Fireplace
Yes
Building Details
Construction
Architectural Style
Colonial, Other
Year Built
2003
Foundations
Basement, Poured
Materials
Construction Materials
Brick, Other
Terms
Terms
Special Conditions
Short Sale No, Standard
Special Terms
Cash, Conventional
Cumulative Days on Market
225
Taxes
Tax
Tax (Annual)
$114,753
Tax Assessed Value
3379430.00
Heating, Cooling & Utilities
Cooling Features
Central Air
Utilities
Sewer
Public Sewer
Water Source
Public
Lot
Acres
3.13
Lot Dimensions
Irregular
Road Frontage
Paved
Exterior Features
Exterior Features
Tennis Courts
Patio And Porch Features
Covered, Terrace
Parking
Garage Capacity
4
Parking Features
Four Car Garage, Attached, Side Entrance
Pool Features
Pool Features
In Ground, Outdoor Pool
Listed by Max Broock, REALTORS®-Birmingham
Listing Data last updated 10/16/2026 01:20 am
Get a Link to this Property: Copy To Clipboard
Phone:
Payment Calculator
per month.
fixed.
% interest.
$
%
$
%
Principal & Interest
+ Home Insurance
+ Property Tax
+ HOA Fees
Total interest paid over s will be:
All estimates and provided for informational purposes only. Actual amounts may vary. The output of the tool is not a loan offer or solicitation, nor is it financial or legal advice.
Information, rates, programs and loan scenarios shown are for example only as of 16-Oct-2026 and are subject to change without notice.
Interest rates provided by the St. Louis Federal Reserve Economic Data (FRED).
All products are subject to credit and property approval. Not all products are available in all states or for all loan amounts. Other restrictions and limitations apply.
Contact your preferred lender for the pricing associated with your specific transaction.
Calculations are generated by Open Source mortgage calculation software tools using common mathematical formulas. All calculations should be independently verified.
Get Walk Score Content
Property History
Yesterday
Property information last updated
65 days ago
Status Active. This is the most recent date the listing was placed on market.
Cumulative Days on Market: 225 days (includes prior listings)
· Currently listed since August 11, 2026. Data provided by the MLS.
Similar Properties
Listed by Max Broock, REALTORS®-Birmingham, Katherine E Broock