
Start of property details
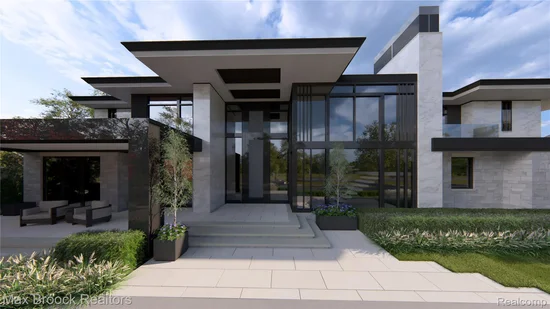
1 / 15
1335 Willow Lane
Birmingham City_Oakland, Michigan 48009
FOR
SALE
·
Active
$9,999,999
$879 / Sqft
6
Beds
10
Baths
4
Garage
11,381
Sqft 0.47
Acres
MLS# 20261035877
Cumulative Days on Market: 145
· Includes prior listings
· Currently listed since 05/26/26 · Data provided by the MLS.
Property Description
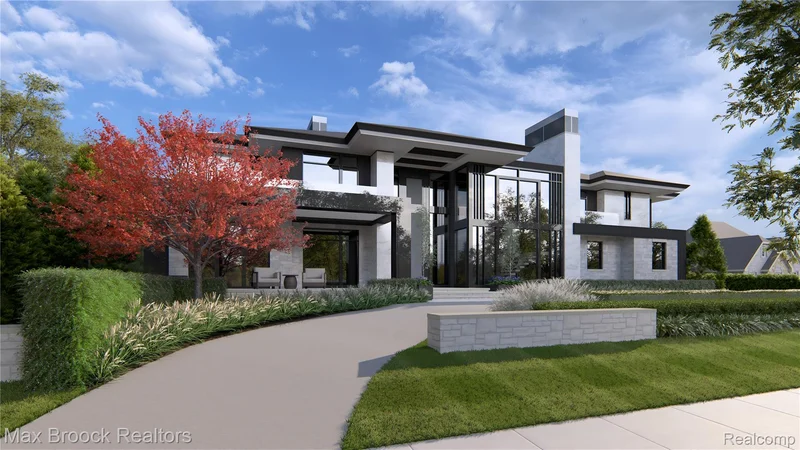
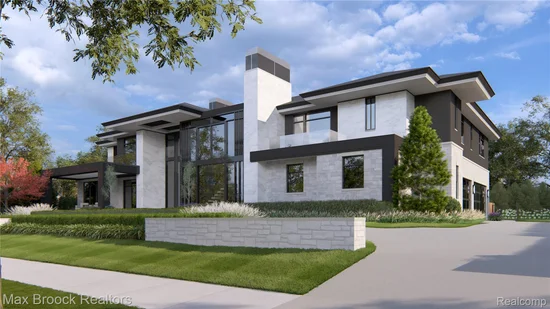
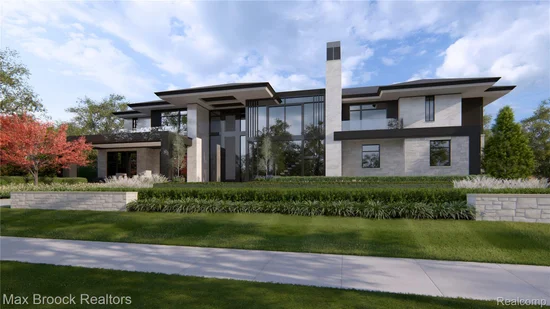
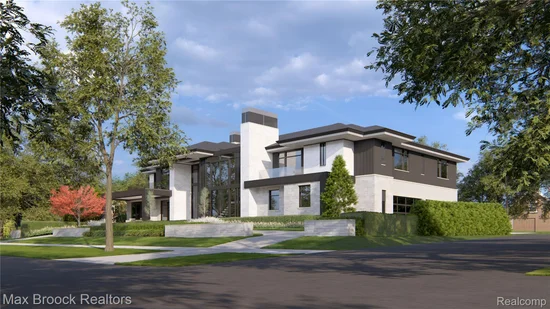
Another exquisite modern estate to be built by Orchard Development, elevating luxury living to a new standard. This extraordinary residence is a masterclass in sophisticated design, craftsmanship, and lifestyle. Every detail has been carefully considered, from the stunning kitchen featuring custom woodwork, premium stone finishes, and designer detailing, to the indoor-outdoor living experience that sets this home apart. Expansive floor-to-ceiling windows flood the interior with natural light while framing breathtaking views of the resort-style backyard oasis. Multiple elegant living and entertaining spaces are enhanced by striking fireplaces that create warmth and ambiance throughout the home. Overlooking the spectacular pool, the backyard terrace is complete with an outdoor kitchen and a dramatic fireplace, creating the ultimate year-round entertaining space. Blending modern architecture with unparalleled luxury, privacy, and comfort, this remarkable home has it all. Orchard Development continues to raise the bar with a home that is truly visionary in both design and execution. An exceptional opportunity to experience luxury living at its finest.
Property Highlights
Property Type
Residential
Property Sub Type
Single Family Residence
Architectural Style
Contemporary
Bedrooms
6
Total Bathrooms
10
Living Area
11,381
Price / Sqft
$879
Acres
0.47
Year Built
2027
Condition
New Construction
Cumulative Days on Market
145
Location
Area
Area02192Birmingham
City/Township
Birmingham City_Oakland
Subdivision
QUARTON LAKE ESTATES-REPLAT
County
Oakland
Property Details
Price
$9,999,999
Condition
New Construction
Property Type
Residential
Property Sub Type
Single Family Residence
Building
Levels
Two
Community
Local Schools
School District
Birmingham
Interior Features
Bedrooms and Bathrooms
Total Bathrooms
10
Full Bathrooms
7
1/2 Bathrooms
3
Bedrooms
6
Rooms and Basement
Total Rooms
21
Has Basement
Yes
Basement Features
Finished
Area and Spaces
Living Area
11,381
Above Grade Finished Area
8,281
Below Grade Finished Area
3,100
Appliances
Appliances
Built In Freezer, Built In Refrigerator, Dishwasher, Disposal, Double Oven, Dryer, Gas Cooktop, Humidifier, Plumbed For Ice Maker, Range Hood, Washer
Interior Features
Interior Features
Elevator, Entrance Foyer, Programmable Thermostat, Wet Bar
Window Features
Egress Windows
Security Features
Smoke Detectors
Fireplace Features
Basement, Family Room, Great Room, Other Locations
Entry Location
Ground Level w/Steps
Heating and Cooling
Heating Features
Forced Air, Natural Gas
Has Fireplace
Yes
Building Details
Construction
Architectural Style
Contemporary
Year Built
2027
New Construction
Yes
Foundations
Basement, Poured
Materials
Construction Materials
Brick, Metal Siding, Other, Stone
Roof
Asphalt
Terms
Terms
Special Conditions
Short Sale No, Standard
Special Terms
Cash, Conventional
Cumulative Days on Market
145
Taxes
Tax
Tax (Annual)
$35,293
Tax Assessed Value
813310.00
Heating, Cooling & Utilities
Cooling Features
Central Air
Utilities
Sewer
Public Sewer
Water Source
Public
Lot
Acres
0.47
Lot Dimensions
140 x 145 x 140 x 145
Road Frontage
Paved
Exterior Features
Exterior Features
Balcony, Barbecue, Chimney Caps, Lighting
Patio And Porch Features
Patio, Porch
Parking
Garage Capacity
4
Parking Features
Four Car Garage, Attached, Heated Garage, Garage Faces Side
Pool Features
Pool Features
In Ground
Listed by Max Broock, REALTORS®-Birmingham
Listing Data last updated 10/16/2026 01:20 am
Get a Link to this Property: Copy To Clipboard
Phone:
Payment Calculator
per month.
fixed.
% interest.
$
%
$
%
Principal & Interest
+ Home Insurance
+ Property Tax
+ HOA Fees
Total interest paid over s will be:
All estimates and provided for informational purposes only. Actual amounts may vary. The output of the tool is not a loan offer or solicitation, nor is it financial or legal advice.
Information, rates, programs and loan scenarios shown are for example only as of 16-Oct-2026 and are subject to change without notice.
Interest rates provided by the St. Louis Federal Reserve Economic Data (FRED).
All products are subject to credit and property approval. Not all products are available in all states or for all loan amounts. Other restrictions and limitations apply.
Contact your preferred lender for the pricing associated with your specific transaction.
Calculations are generated by Open Source mortgage calculation software tools using common mathematical formulas. All calculations should be independently verified.
Get Walk Score Content
Property History
Yesterday
Property information last updated
142 days ago
Status Active. This is the date the listing was placed on market.
Cumulative Days on Market: 145 days (includes prior listings)
· Currently listed since May 26, 2026. Data provided by the MLS.
Similar Properties
Listed by Max Broock, REALTORS®-Birmingham, Katherine E Broock